
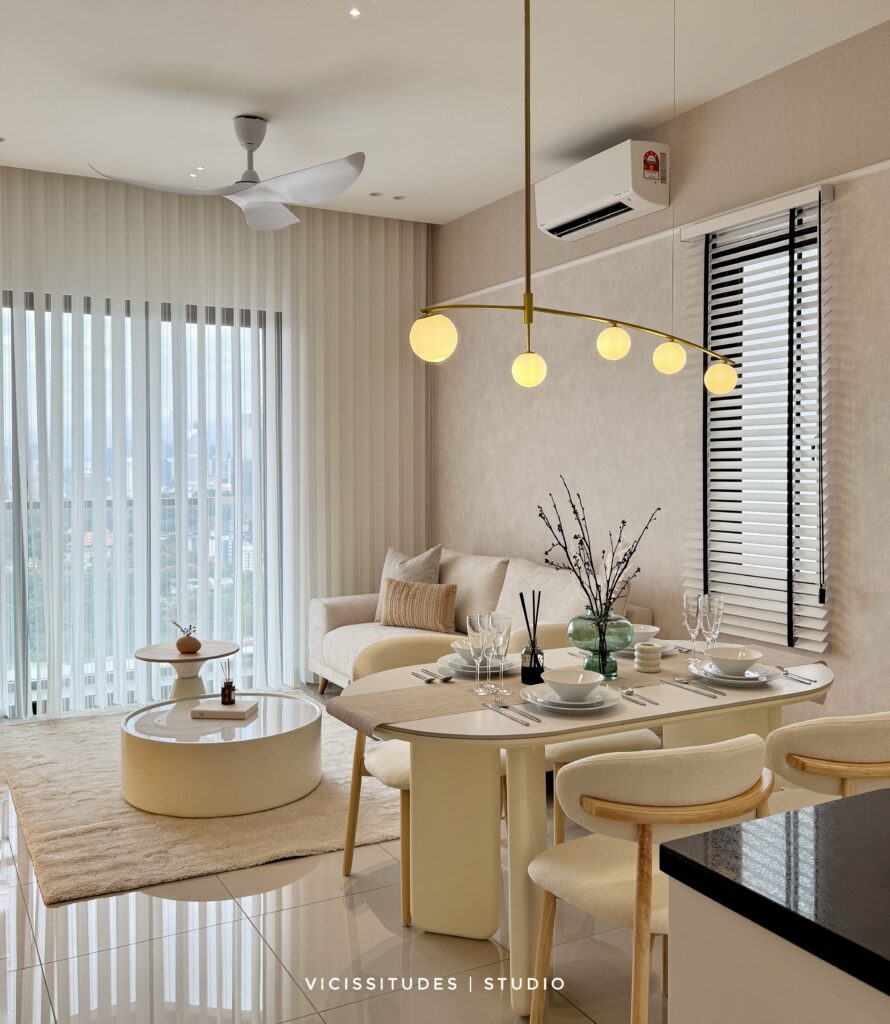
We begin with a conversation about your vision, lifestyle, and functional needs. This consultation helps us understand how you use your space and what matters most to you.
Our team conducts a detailed site visit to capture precise measurements, assess structural elements, and document existing conditions. We photograph key details and note opportunities and constraints.
We present initial design concepts including floor plans, mood boards, material palettes, and 3D visualizations. This stage establishes the aesthetic direction and spatial organization.
Once the concept is approved, we develop detailed drawings, select specific materials and finishes, and create comprehensive specifications for every element—from millwork details to lighting fixtures.
We prepare complete construction documents and coordinate with contractors for pricing. Any necessary approvals from building management or authorities are secured during this phase.
14Our team manages the construction process, conducting regular site visits to ensure quality and adherence to the design. We coordinate between trades and resolve any issues that arise.
We oversee the installation of all furniture, fixtures, and finishing touches. A final walkthrough ensures every detail meets our standards before we hand over your completed space.
We commit to a 30-working-day timeline upon work permit obtained for full furnishing.
We work closely with you to ensure every detail matches your expectations.